
Hamlet at Wind Watch
170 Windwatch Dr, Hauppauge, NY 11788

Hamlet at Wind Watch Community
170 Windwatch Dr, Hauppauge, NY 11788 | Suffolk, NY county
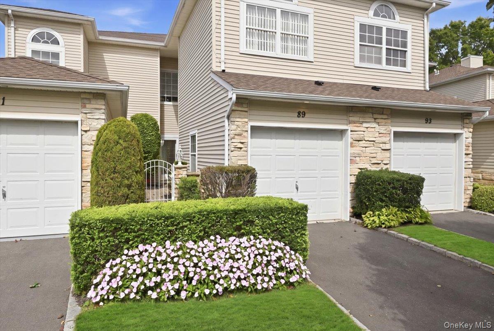
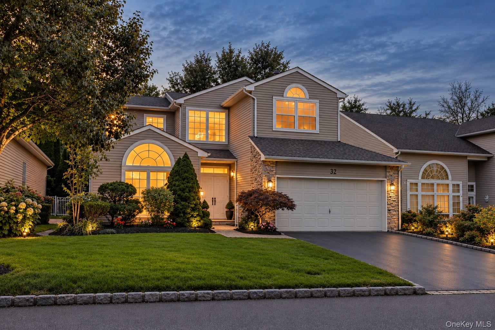
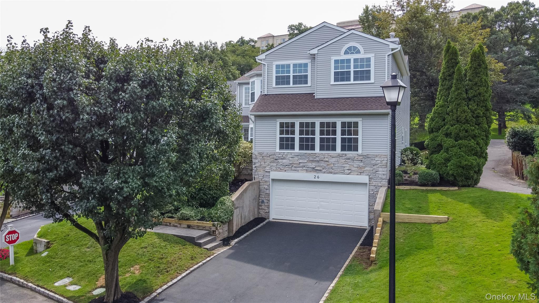
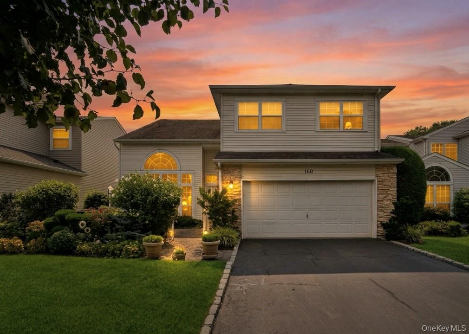
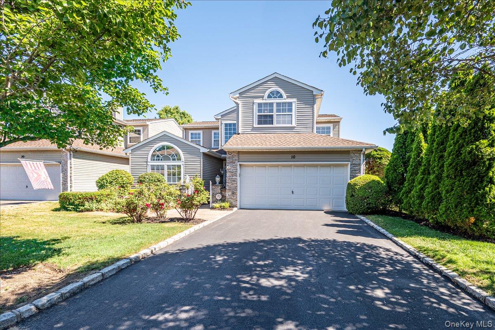
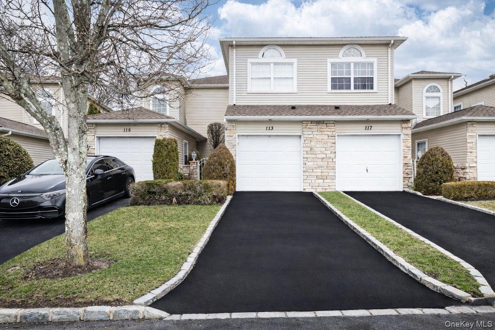
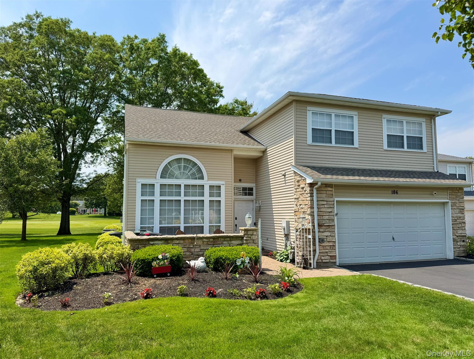
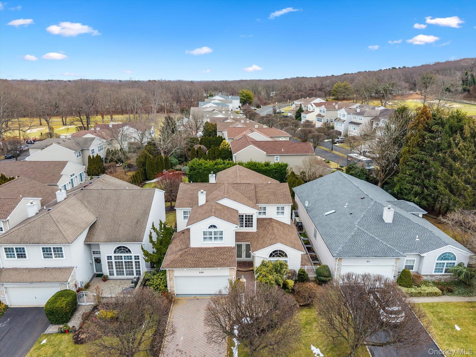
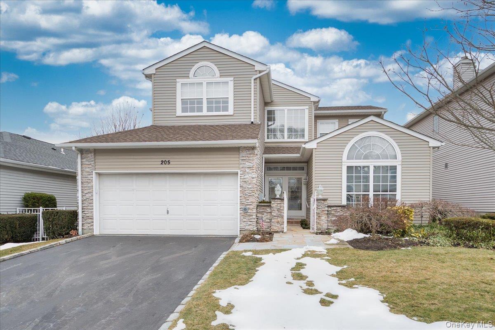
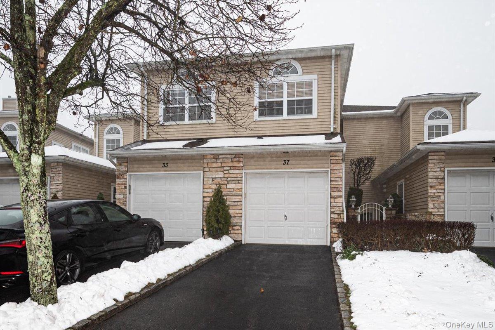
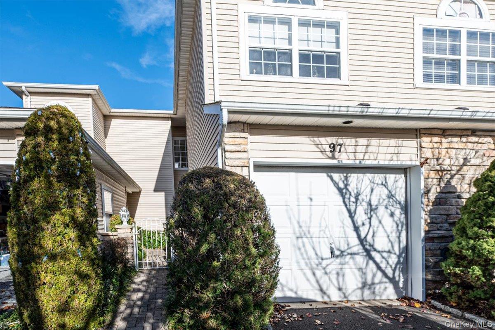
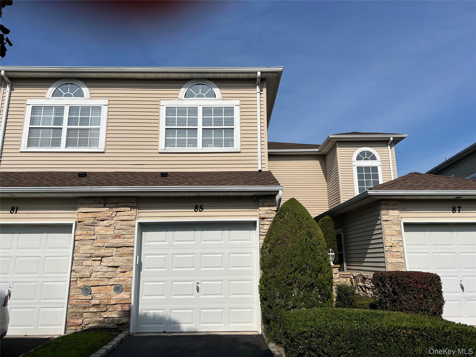
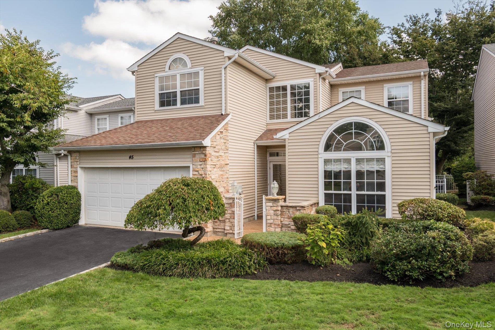
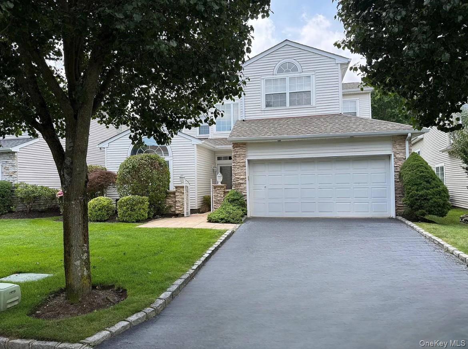
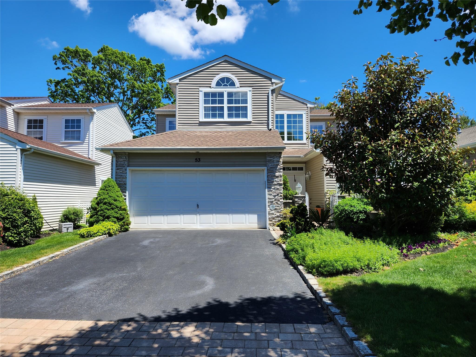
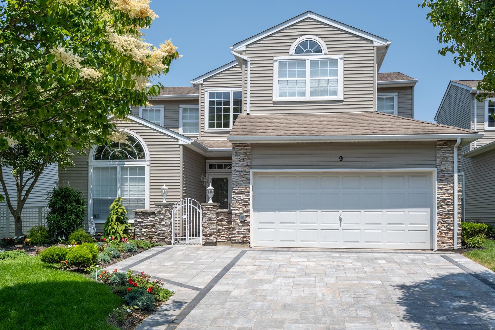
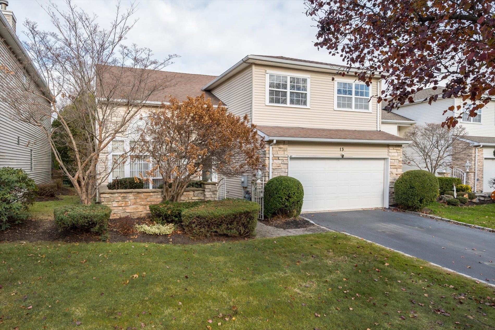
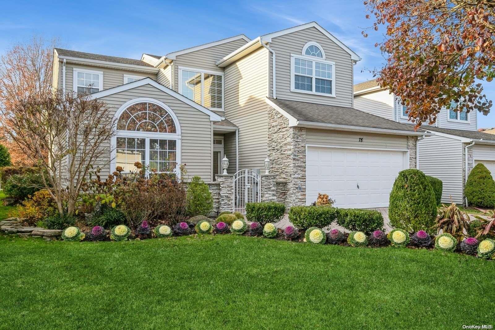
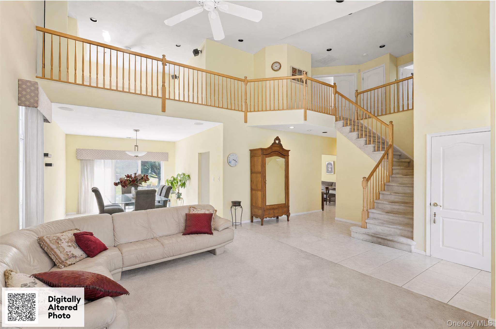
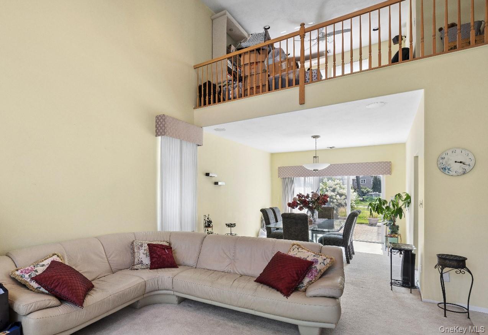
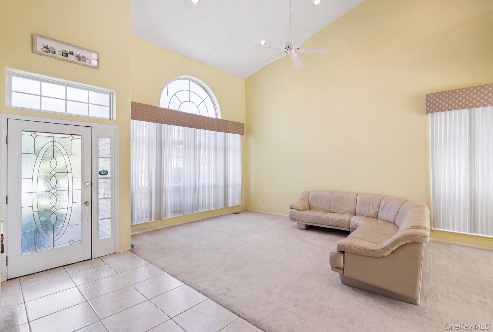
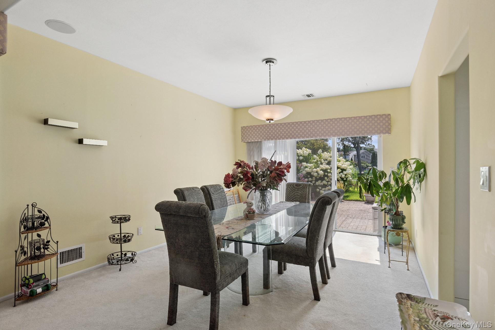
The Hamlet at Windwatch is a guard-gated country club community set along the fairways of the Windwatch Golf and Country Club in Hauppauge. Architecture ranges from the Carlisle model — a colonial with a grand two-story entry foyer, soaring double-height and cathedral ceilings, Palladian windows and an open balcony overlooking the formal living and dining rooms — to the Alton model, which places all bedrooms on the second floor alongside a loft with custom built-ins ideal for a study or home office. First-floor villas deliver single-level living with two ensuite bedrooms plus a half bath for guests.
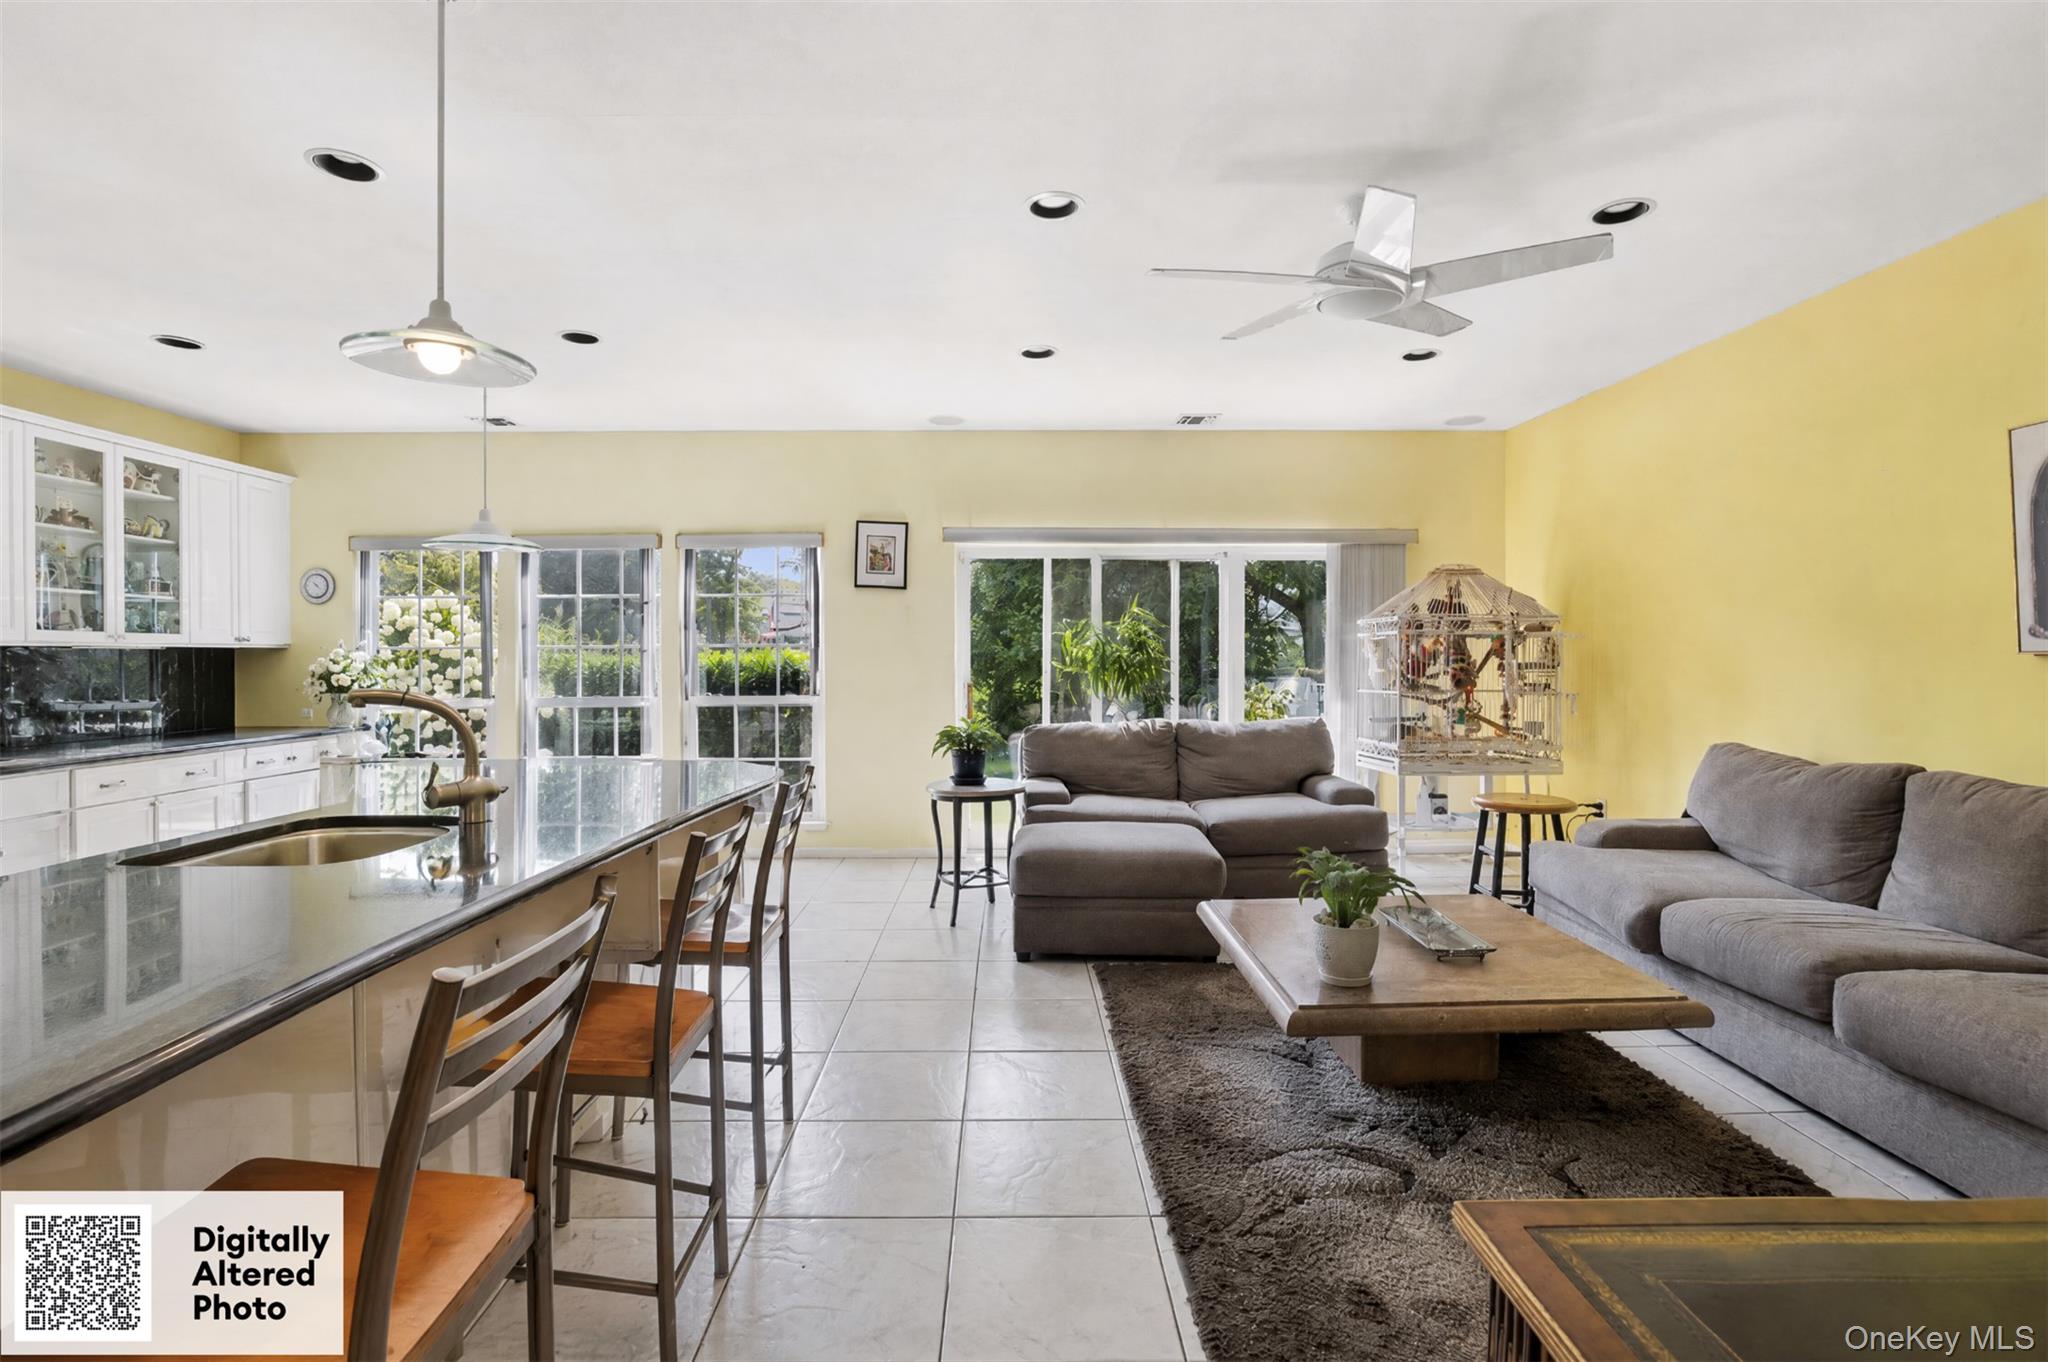
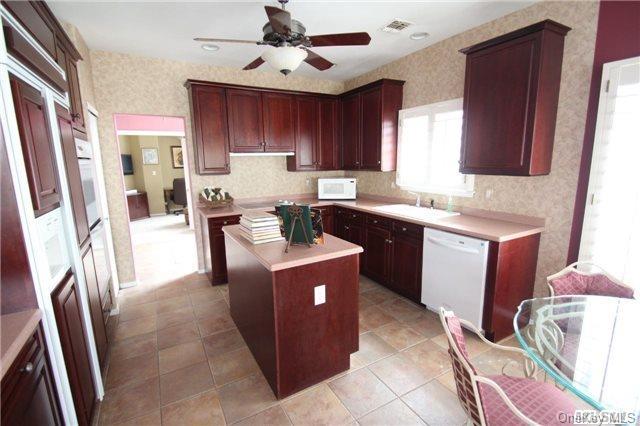
Inside these homes you'll find eat-in kitchens with quartz or granite countertops, large center islands with seating for eight, butler's pantries with wine refrigerators and ice makers, and stainless steel appliances including Viking ranges, Jenn-Air double ovens and Bosch dishwashers. Living spaces are warmed by gas fireplaces — some double-sided between den and primary suite, others floor-to-ceiling stacked stone in two-story great rooms. Dining rooms feature tray ceilings; primary suites offer walk-in closets with custom built-ins and spa-like baths with soaking tubs or Jacuzzi tubs, separate showers and dual-sink vanities.
Outdoor living centers on paver patios and decks with built-in BBQ hookups and grill islands with dual side burners, retractable awnings over rear patios, front courtyards and double patios that open to golf course views across the fairways and ponds. Homes include attached two-car garages — some with epoxy flooring, EV chargers and built-on storage cabinets — plus whole-house generators, two-zone heating and central air.
6,352 sq.ft.
Average Lot Size
2
Active Listings
193
Total Housing Units
2,918
Average Square Footage
Resident Amenities
sports_basketball
Basketball Court
family_group
Clubhouse
fitness_center
Fitness Center
award_star
Gated Community
award_star
Golf Course
award_star
Grounds & Common Area Maintenance
pickleball
Pickleball Court
pool
Pool
award_star
Spa
sports_tennis
Tennis Court
Schedule a visit
Tour for free, no strings attached.
Learn the Hamlet at Wind Watch Story
Schedule a visit
Tour for free, no strings attached.
Resident Amenities
expand_lessActive Listings & Homes For Sale and For Rent
| Photo | Lot | Price | Beds | Baths | Square Feet | HOA Fees | |
|---|---|---|---|---|---|---|---|
| Loading listings data... | |||||||
Interactive Map
Hamlet at Wind Watch Community (and nearby)Hamlet at Wind Watch Residences
Data loading...
Available Home Models
Alton
Priced from $925,000
The Alton is a condominium model offering 2,200–3,600 square feet, 3–4 bedrooms, 2.5–4.5 bathrooms, two to three stories, and a two-car garage. Its layouts commonly place the bedrooms and a loft upstairs, with living and dining spaces, an eat-in kitchen, and a den below. Features highlighted across homes include cathedral ceilings, fireplaces, walk-in closets, and patios; some have finished basements. Residents can enjoy community amenities such as a pool, gym, and tennis courts, with golf-course views available in some locations.
- Condominium
- Build Type
- 3–4
- Beds
- 2.5–4.5
- Baths
- 2,200–3,600
- Sqft
- 2
- Garages
- 2–3
- Stories
Belaire
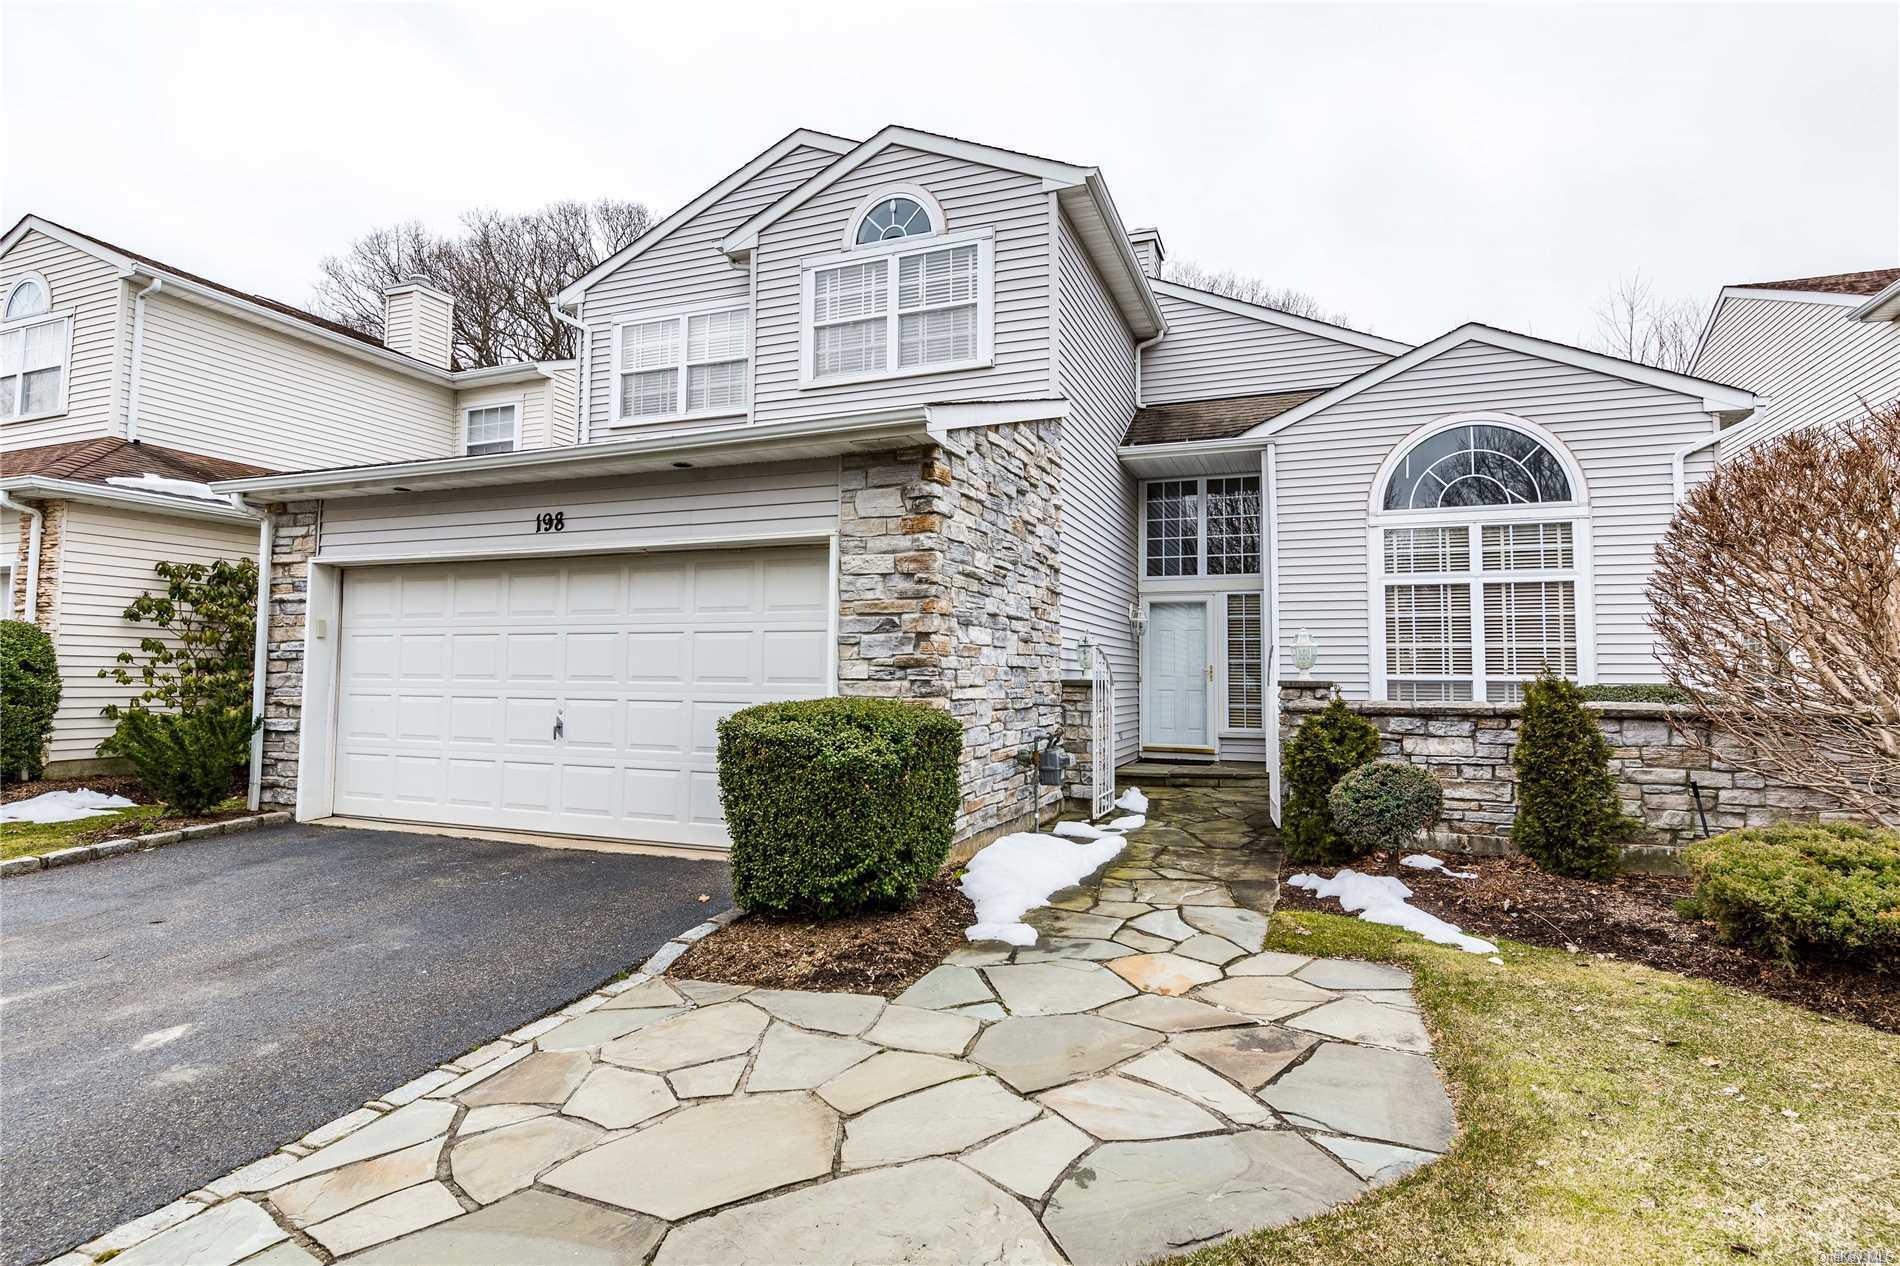
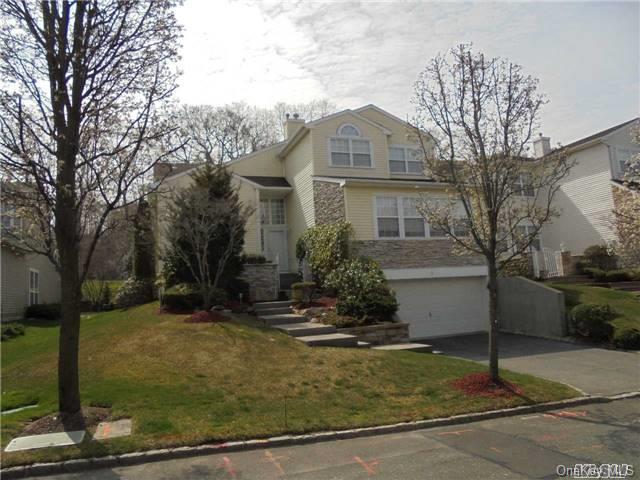
The Belaire offers 3,243–3,800 square feet across two stories, with four bedrooms and 3.5 bathrooms. Its open-concept design may feature oak kitchen cabinetry and flooring, skylights, and a spacious great room. A large primary suite with two walk-in closets and a bonus room suited to media or entertaining are among its distinctive features; some homes also have a finished basement. Select layouts include a main-floor office or bedroom with a full bath, and some offer golf views.

- Condominium
- Build Type
- 4
- Beds
- 3.5
- Baths
- 3,243–3,800
- Sqft
- —
- Garages
- 2
- Stories
Carlisle
Priced from $979,000
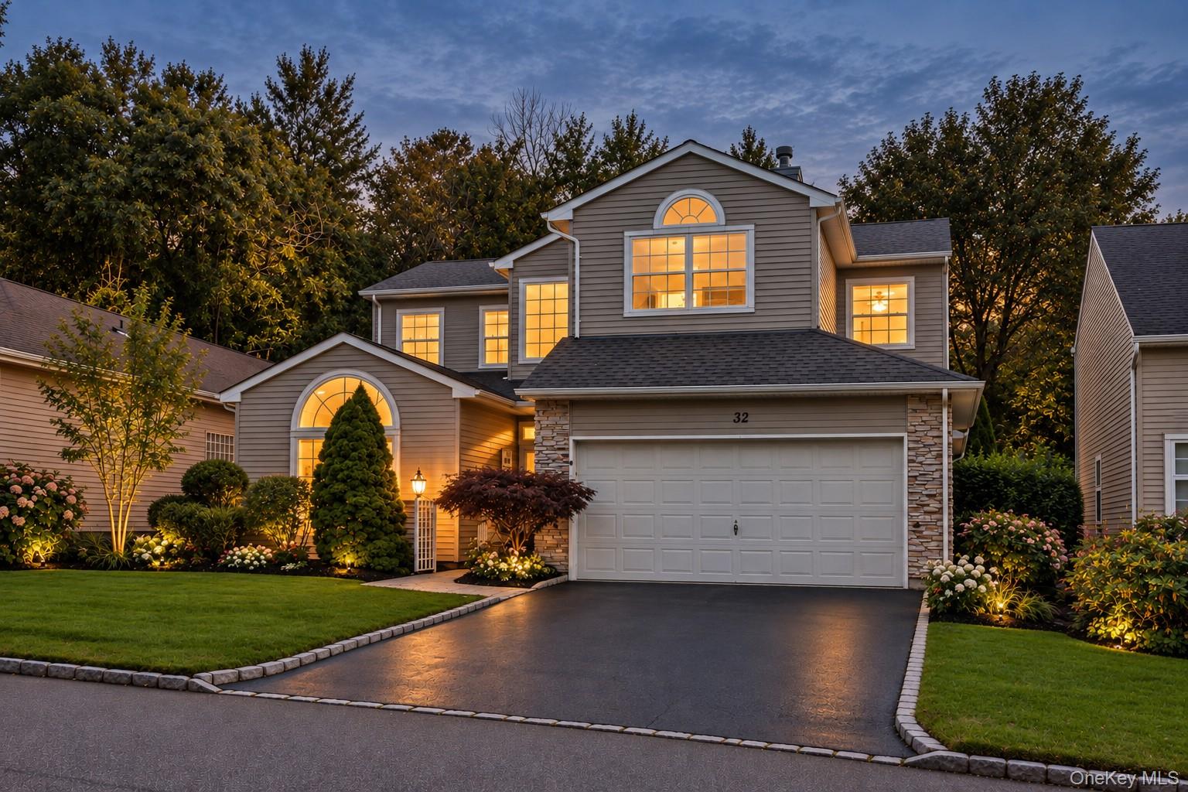
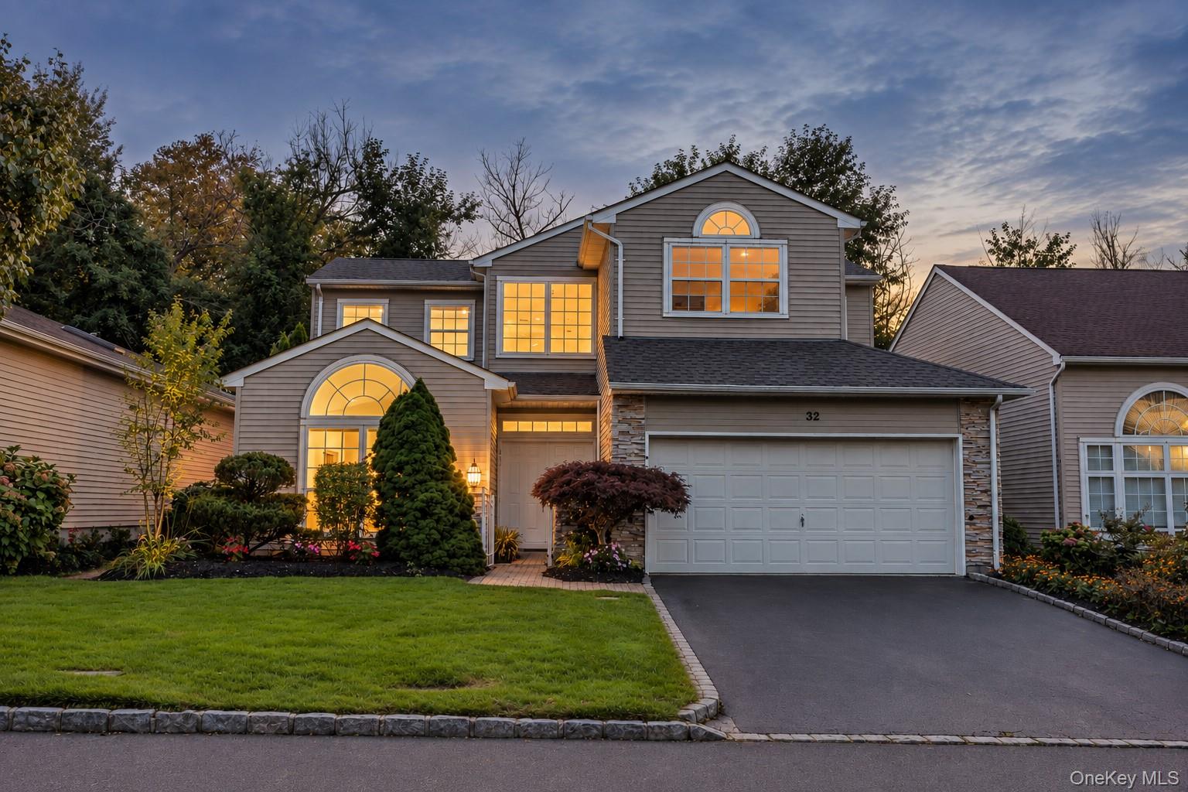
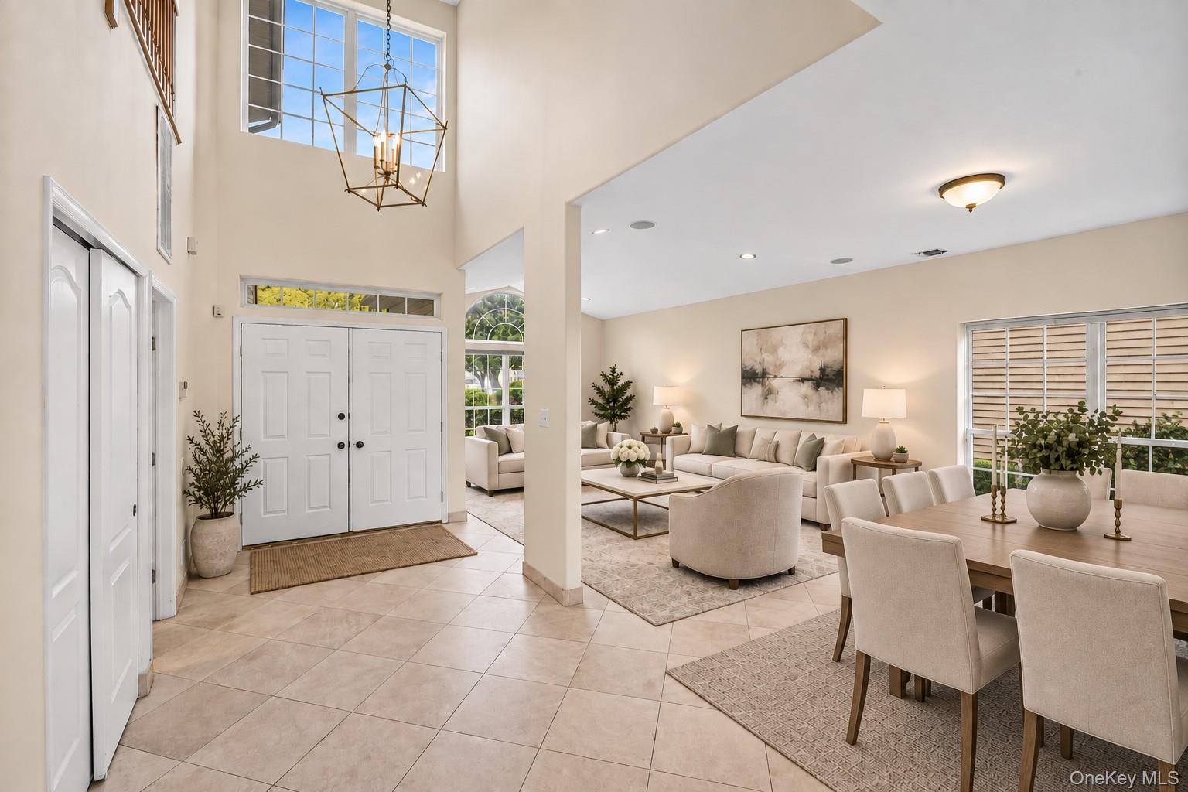
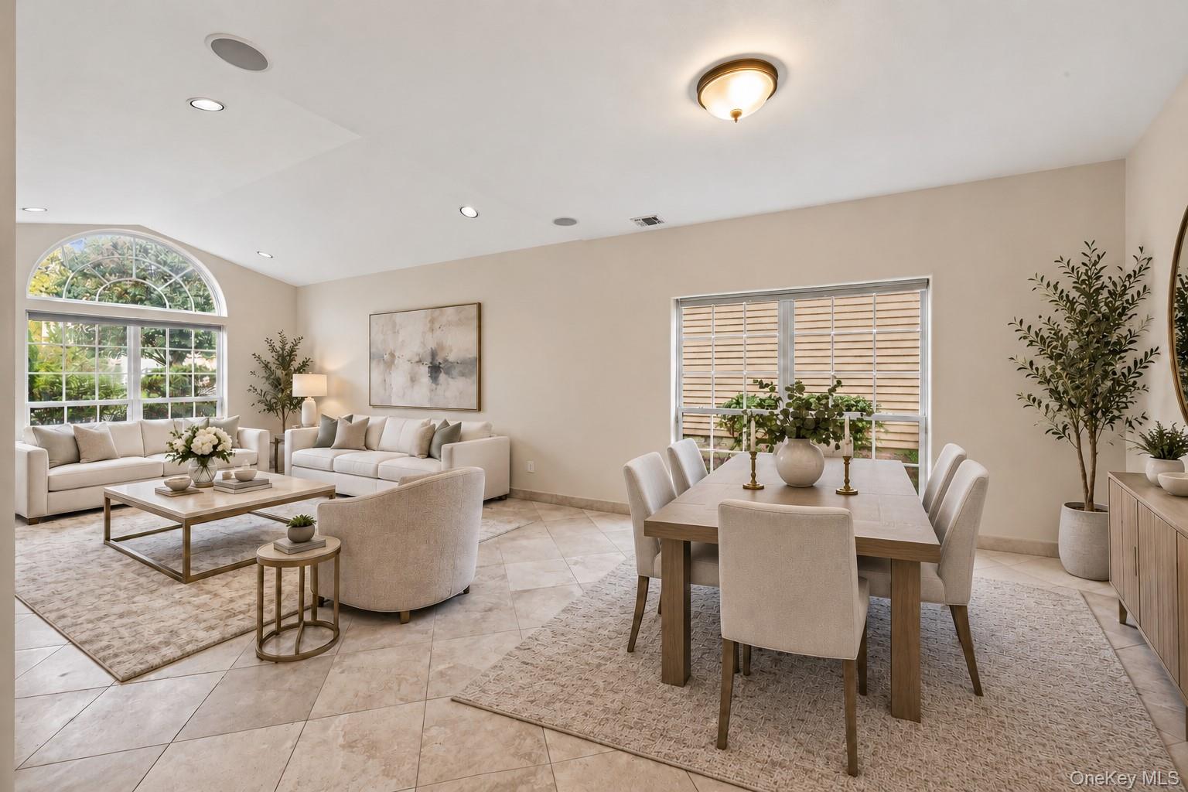
The Carlisle offers 2,765–4,866 square feet, with four to five bedrooms, 2.5–3.5 bathrooms, two to three stories, and a two-car garage. Many layouts feature a main-floor primary suite, formal living and dining rooms, an eat-in kitchen, and a den or family room; upstairs bedrooms provide additional space for guests or work. Some homes include a finished lower level. Details across the model include soaring ceilings, butler’s pantries, walk-in closets, and patios or decks. Community amenities include a pool, clubhouse, tennis, and pickleball.

- Condominium
- Build Type
- 4–5
- Beds
- 2.5–3.5
- Baths
- 2,765–4,866
- Sqft
- 2
- Garages
- 2–3
- Stories
Danbury
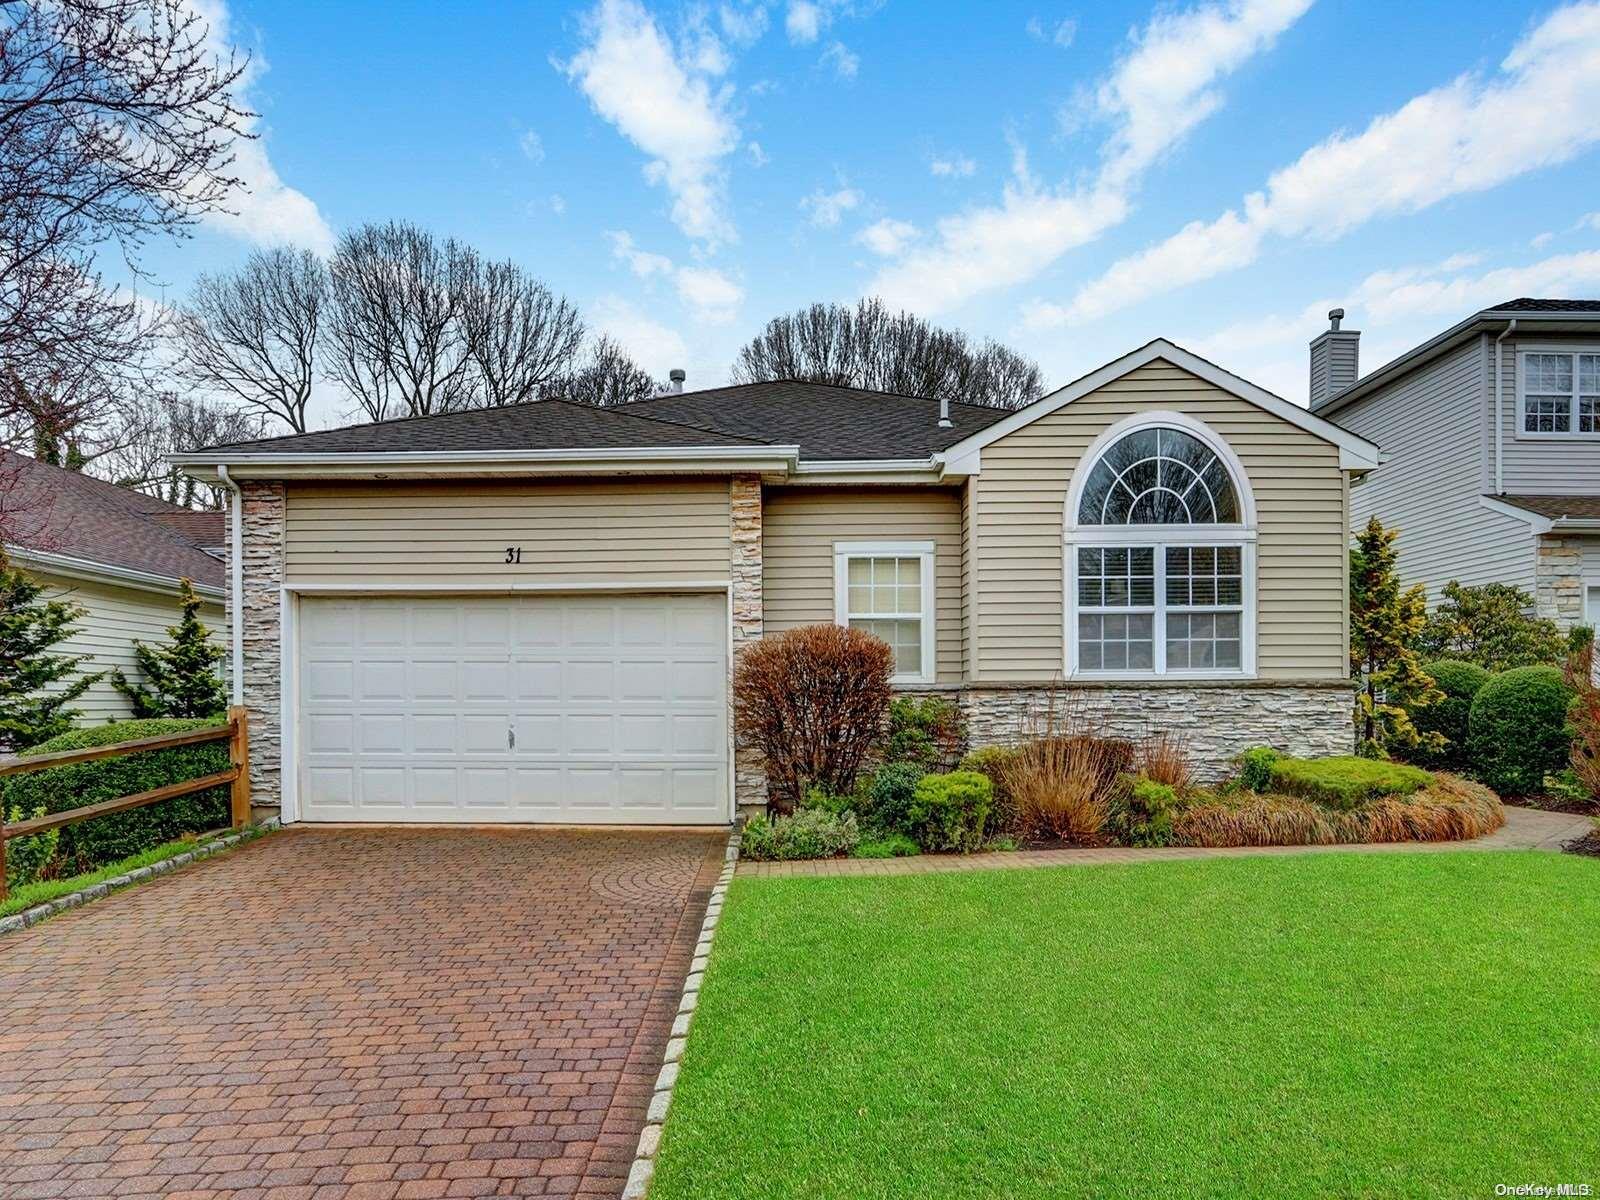
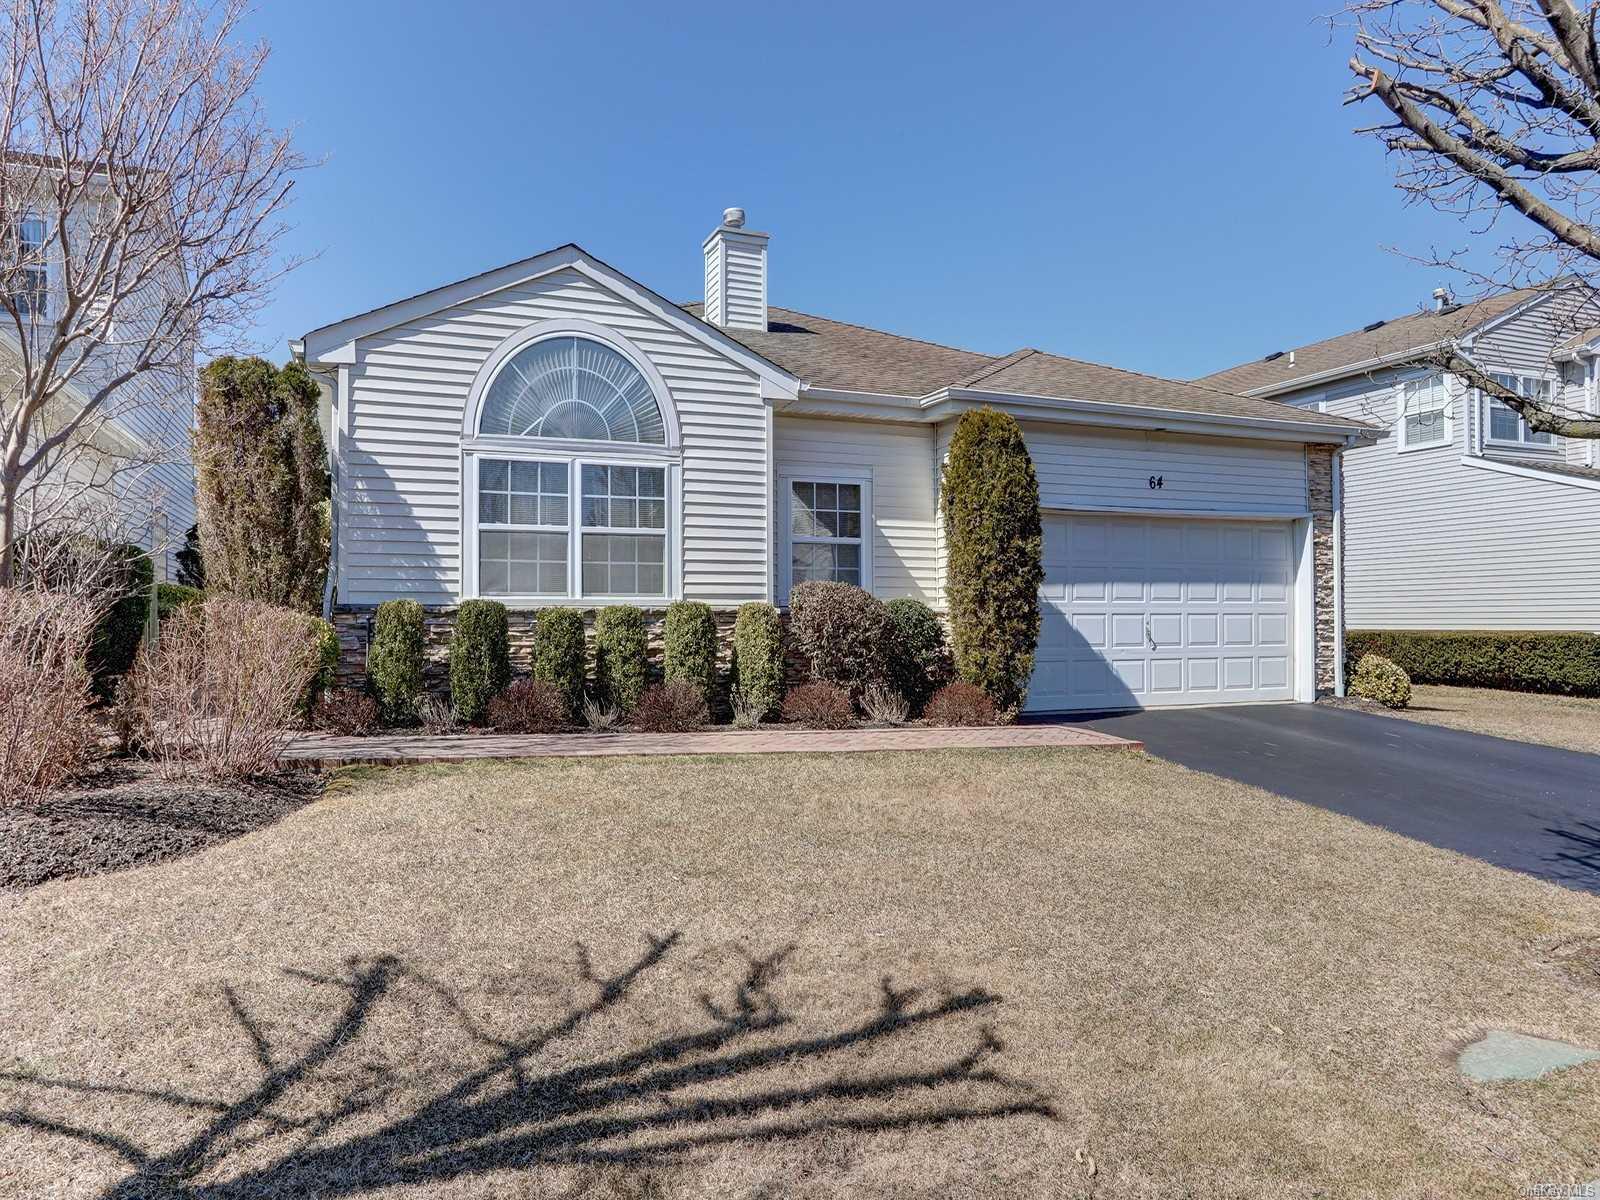
The Danbury is a single-level ranch-style model with 2,450–2,500 square feet, three to four bedrooms, and 2.5–3.5 bathrooms. Its layouts may include formal living and dining rooms, a den, and an eat-in kitchen, with some homes featuring cathedral ceilings and a fireplace. Sliding doors lead to a patio or deck, and select homes overlook the golf course or a lake. Some feature a finished walk-out basement, while the main-level layout offers convenient single-floor living.
- Condominium
- Build Type
- 3–4
- Beds
- 2.5–3.5
- Baths
- 2,450–2,500
- Sqft
- —
- Garages
- 1
- Stories
Available Home Models
Alton
Priced from $925,000
- Condominium
- Build Type
- 3–4
- Beds
- 2.5–4.5
- Baths
- 2,200–3,600
- Sqft
- 2
- Garages
- 2–3
- Stories
The Alton is a condominium model offering 2,200–3,600 square feet, 3–4 bedrooms, 2.5–4.5 bathrooms, two to three stories, and a two-car garage. Its layouts commonly place the bedrooms and a loft upstairs, with living and dining spaces, an eat-in kitchen, and a den below. Features highlighted across homes include cathedral ceilings, fireplaces, walk-in closets, and patios; some have finished basements. Residents can enjoy community amenities such as a pool, gym, and tennis courts, with golf-course views available in some locations.
Belaire
- Condominium
- Build Type
- 4
- Beds
- 3.5
- Baths
- 3,243–3,800
- Sqft
- —
- Garages
- 2
- Stories
The Belaire offers 3,243–3,800 square feet across two stories, with four bedrooms and 3.5 bathrooms. Its open-concept design may feature oak kitchen cabinetry and flooring, skylights, and a spacious great room. A large primary suite with two walk-in closets and a bonus room suited to media or entertaining are among its distinctive features; some homes also have a finished basement. Select layouts include a main-floor office or bedroom with a full bath, and some offer golf views.
Carlisle
Priced from $979,000
- Condominium
- Build Type
- 4–5
- Beds
- 2.5–3.5
- Baths
- 2,765–4,866
- Sqft
- 2
- Garages
- 2–3
- Stories
The Carlisle offers 2,765–4,866 square feet, with four to five bedrooms, 2.5–3.5 bathrooms, two to three stories, and a two-car garage. Many layouts feature a main-floor primary suite, formal living and dining rooms, an eat-in kitchen, and a den or family room; upstairs bedrooms provide additional space for guests or work. Some homes include a finished lower level. Details across the model include soaring ceilings, butler’s pantries, walk-in closets, and patios or decks. Community amenities include a pool, clubhouse, tennis, and pickleball.
Danbury
- Condominium
- Build Type
- 3–4
- Beds
- 2.5–3.5
- Baths
- 2,450–2,500
- Sqft
- —
- Garages
- 1
- Stories
The Danbury is a single-level ranch-style model with 2,450–2,500 square feet, three to four bedrooms, and 2.5–3.5 bathrooms. Its layouts may include formal living and dining rooms, a den, and an eat-in kitchen, with some homes featuring cathedral ceilings and a fireplace. Sliding doors lead to a patio or deck, and select homes overlook the golf course or a lake. Some feature a finished walk-out basement, while the main-level layout offers convenient single-floor living.
Recent Activity at The Hamlet at Wind Watch Community
| Date | Lot | Status | |
|---|---|---|---|
| Loading activity data... | |||
Floorplans
Loading floorplans…
Community Facts
- Community Name: Hamlet at Wind Watch
- Neighborhood: Hauppauge
- Year Established: 1999
- Total Homes: 193 residences
- Property Type: Houses
- County: Suffolk, NY county
- Available Sales Listings: 2
- Available Rental Listings: 0
- Lifestyle & HOA: Life at The Hamlet at Windwatch is anchored by a 24-hour manned security guard booth and gated entry. The community clubhouse serves as the social center, home to an on-site restaurant and patio, a fully equipped gym, a heated pool, tennis and pickleball courts, a card room, volleyball, a pro shop and organized community activities. Golf privileges are available on the adjacent Windwatch Golf and Country Club course. Monthly HOA dues of $388.08 and clubhouse dues of $200 apply in many homes; villa residences carry a villa fee alongside HOA and clubhouse fees. Golf membership is separate and optional — never mandatory — so residents choose the level of club access that suits them. Maintenance-free living is part of the package: landscaping, snow removal (street only) and sprinkler opening and closing are included. Pets are considered on a case-by-case basis.
Frequently Asked Questions
Learn more about the Hamlet at Wind Watch community and available homes for sale and rent here in Hauppauge.
When was Hamlet at Wind Watch built?
Hamlet at Wind Watch was built in 1999.
Where is Hamlet at Wind Watch located?
Hamlet at Wind Watch is located at 170 Windwatch Dr in Hauppauge in NY.
What amenities does the Hamlet at Wind Watch community provide?
Hamlet at Wind Watch provides the following resident amenities: Basketball Court, Clubhouse, Fitness Center, Gated Community, Golf Course, Grounds & Common Area Maintenance, Pickleball Court, Pool, Spa, Tennis Court.
What county is Hamlet at Wind Watch located in?
Hamlet at Wind Watch is located in Suffolk, NY county.
How many homes are currently available in Hamlet at Wind Watch for sale or for rent?
Out of 193 homes in Hamlet at Wind Watch, there are currently 2 sales listings and 0 rental listings available.
What is the average square footage in the Hamlet at Wind Watch community?
The average square footage of homes in Hamlet at Wind Watch is 2918 sq.ft.
How big is the Hamlet at Wind Watch community?
The Hamlet at Wind Watch community is made up of 193 homes with an average lot size of 6352 sq.ft.
Schedule a Visit
Ask a Question
Join Waitlist
Save this Home to Your Profile
Enter your email to save this home, get price drop and status alerts, and view your favorites anytime. We'll send a link to your inbox to finish saving.
OR
By continuing, you agree to receive email updates from Casamere related to your saved items. You can manage your preferences or unsubscribe at any time. See our Terms & Privacy Policy
To continue, click the link sent to
Not seeing the email in your inbox?